Define the control line
- What must the barrier separate: pedestrians, vehicles, or both?
- Are there fixed obstacles like hydrants, loading bollards, or planters?
- How will gates align with staging, laydown, and emergency egress?
Institutional blocks may require frequent reconfiguration to maintain public pathways. In logistics yards, shift changes create surges of traffic; gate width and stacking space should reflect trailer and forklift turning paths.
Ground and weather considerations
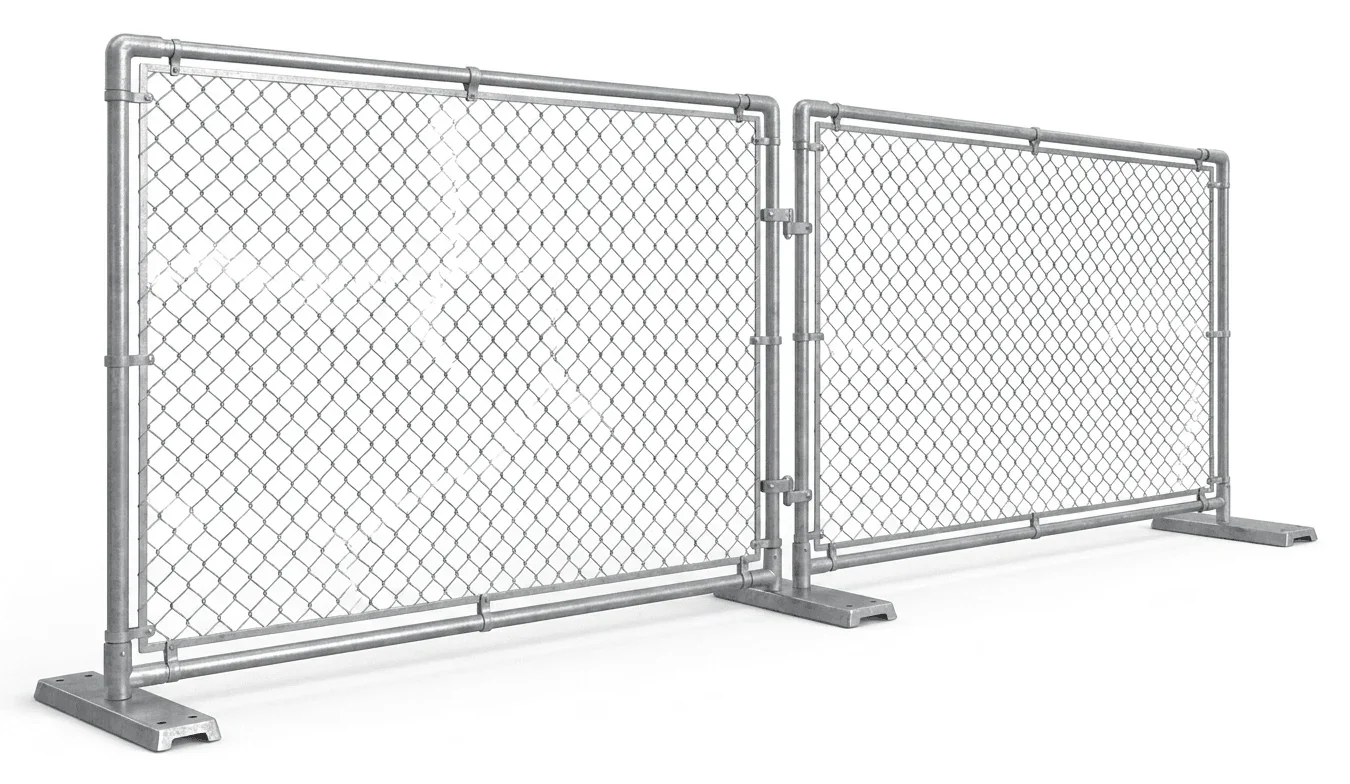
In Central PA, saturated clay and thaw cycles loosen stakes and undermine bases. On unpaved surfaces, freestanding panels with adequate site-stability factors reduce disturbance. On slabs or pavers, choose base types that spread load without damaging the surface.
Winter precipitation adds weight to screens and increases wind load. Plan panel height and screening material with realistic exposure, especially near open aprons and riverfront corridors.
Visibility and lighting
Where sidewalks pass close to fencing, sight lines matter. Use layouts that prevent blind corners at building entries or dock doors. Night work around aprons or courtyards may require task lighting from /generators-light-towers-rental/ to mark gates and reduce trip hazards.
Integration with access equipment
When aerial work occurs inside a fenced zone, confirm clear interior routes for: - /electric-scissor-lift-rental/ - /articulating-boom-lift-rental/ - /telescopic-boom-lift-rental/
Panel spacing and gate placements should accommodate the wheelbase and tail swing of selected machines per site procedures.
Common Harrisburg layouts
- Short‑term street frontage with pedestrian detours near institutional maintenance.
- Long linear runs along warehouse facades to separate lift aisles from public access.
- Compound perimeters around trailer staging on partially improved ground.