Fit the machine to the tightest pinch point
Confirm the narrowest doorway, corridor, or aisle and the turning space at the work area. Many Harrisburg interiors include service corridors, mezzanine access points, and densely packed racking, which drive platform size and machine width.
Floor and environment
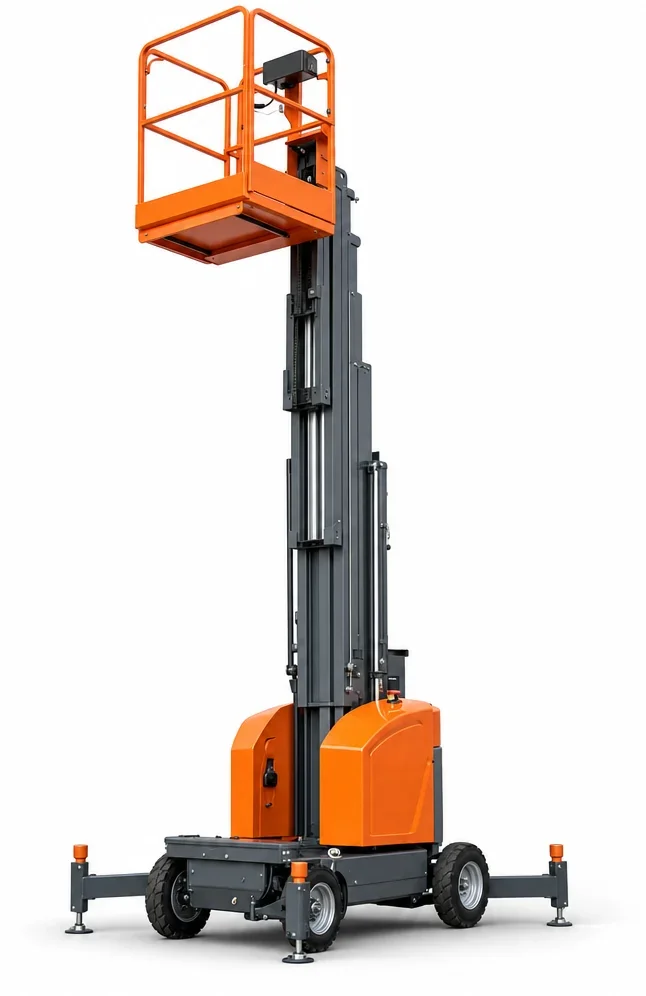
Mast lifts are typically designed for slab work. Check slab condition, thresholds at doorways, and any ramps leading from docks. In climates with winter precipitation, track moisture at entries where floors can be slick. Actual conditions, the selected unit’s instructions, and site procedures govern elevated interior work.
Height, outreach, and platform needs
- Platform height: match to the work face directly above
- Limited outreach: small extensions may bridge minor gaps but not obstacles
- Platform size: choose for tools and parts without exceeding rated capacity
Historic interiors with decorative elements may restrict where a machine can stage. Measure to avoid contacting low fixtures, sprinklers, or conduit.
When another lift fits better
- Need to reach over conveyors or architectural features: /articulating-boom-lift-rental/
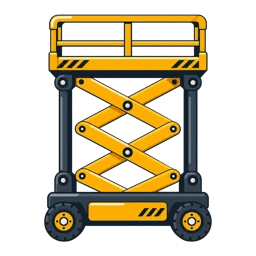
- Larger platform for straight-up work: /electric-scissor-lift-rental/
- Exterior access or uneven ground: /rough-terrain-scissor-lift-rental/
Common Harrisburg tasks
- Lighting, sensors, and signage over narrow aisles in local distribution buildings
- Low- to mid-elevation maintenance in institutional wings with tight corridors
- Inventory equipment installs where a small footprint reduces floor disruption